Booking a Visit
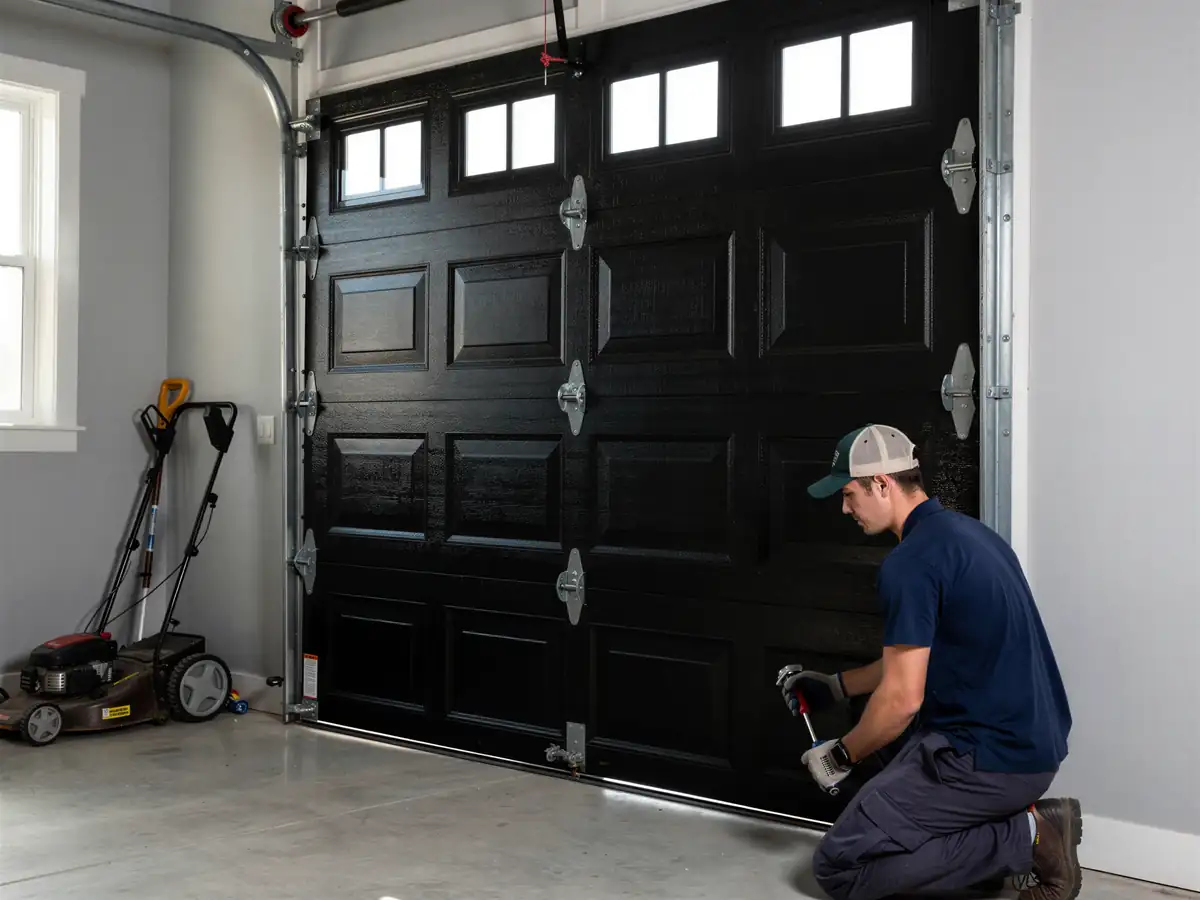
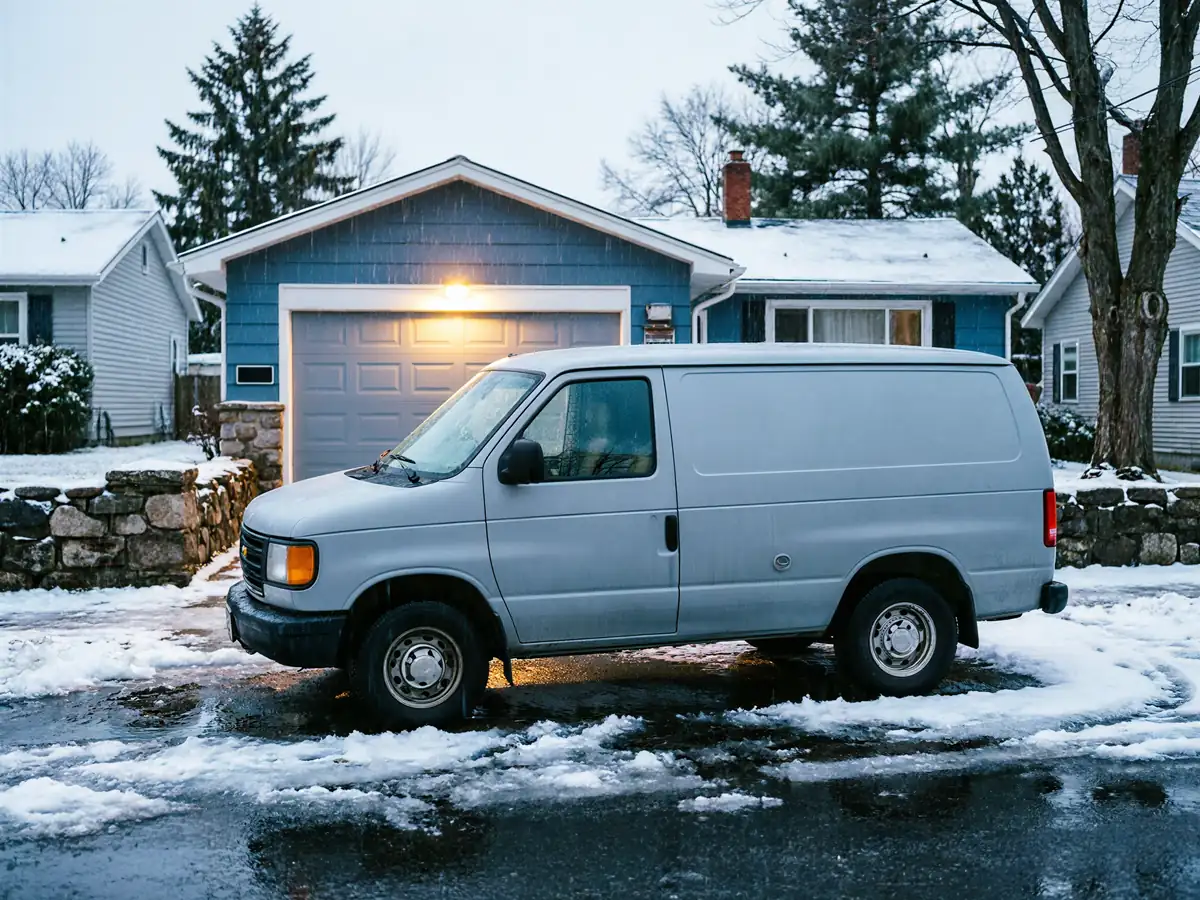
We run this job out of Manchester, about 13 miles from Pembroke, so there's no local branch to swing by and no same-day promise we can make honestly. What we can do is schedule a measure visit, confirm the opening size against what's actually there, and order the door once we know what we're dealing with. Pembroke has roughly 2,779 households, which is a small enough base that we don't keep a rotating stock of oddball sizes just for this town - most jobs here get scheduled around when the specific door width or track configuration is in hand. If your opening turns out to be a standard 9-foot or 16-foot double, that's a short wait. If it's something builders used in the late 1960s that doesn't match current standard widths, plan on more lead time. We'll tell you which one you're looking at before we quote anything, not after.
Where This Job Goes Sideways
The service area overall has housing stretching from 1938 to 1997, with a median build year around 1982. Pembroke sits well below that median - its housing skews to about 1969, a full decade older than the area's typical stock. That matters because garage openings and framing from the late 1960s were built to different dimensional habits than the 1980s tract construction that makes up a lot of the surrounding towns. We've seen openings here that are narrower than what a modern standard door assumes, or headers that were never sized for an insulated double-layer panel. The failure mode isn't the installer doing sloppy work - it's ordering a door to the 'standard' size without first confirming the actual rough opening on a house that predates that standard. On a 1969-era opening, we measure twice before anything gets ordered, because a return on a custom-width door costs real weeks, not days.
Parts We Carry
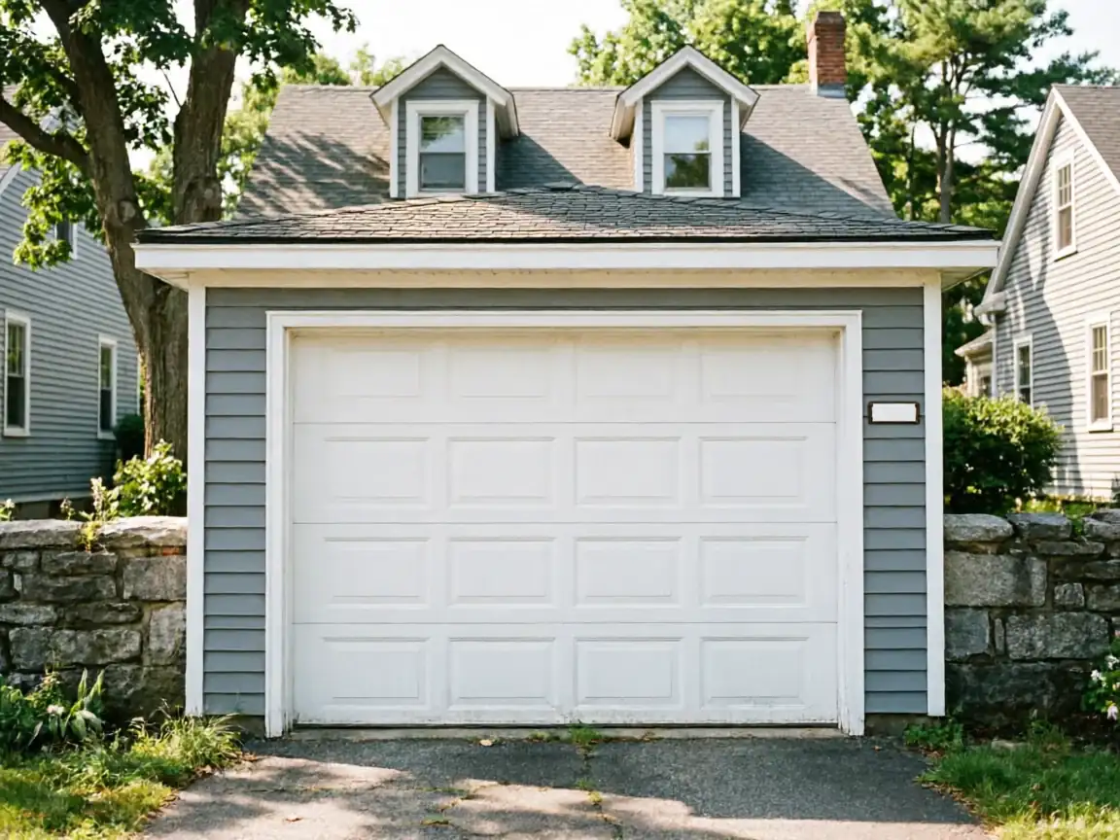
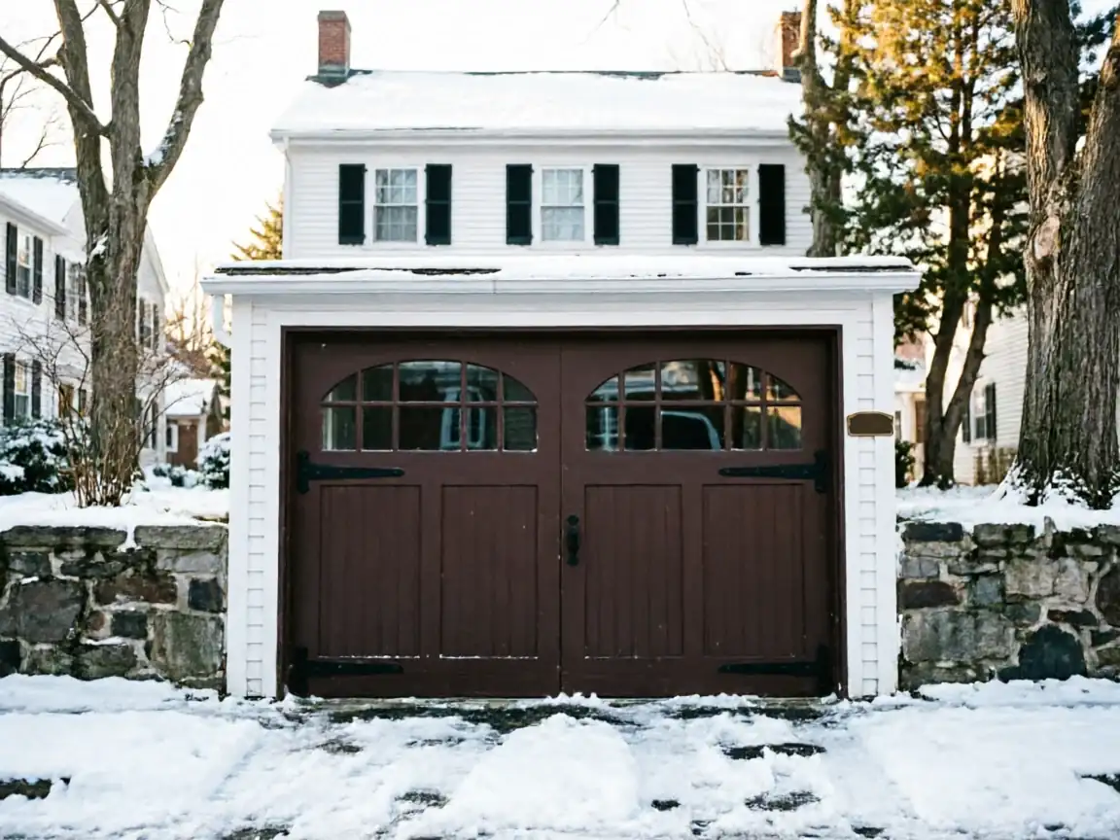
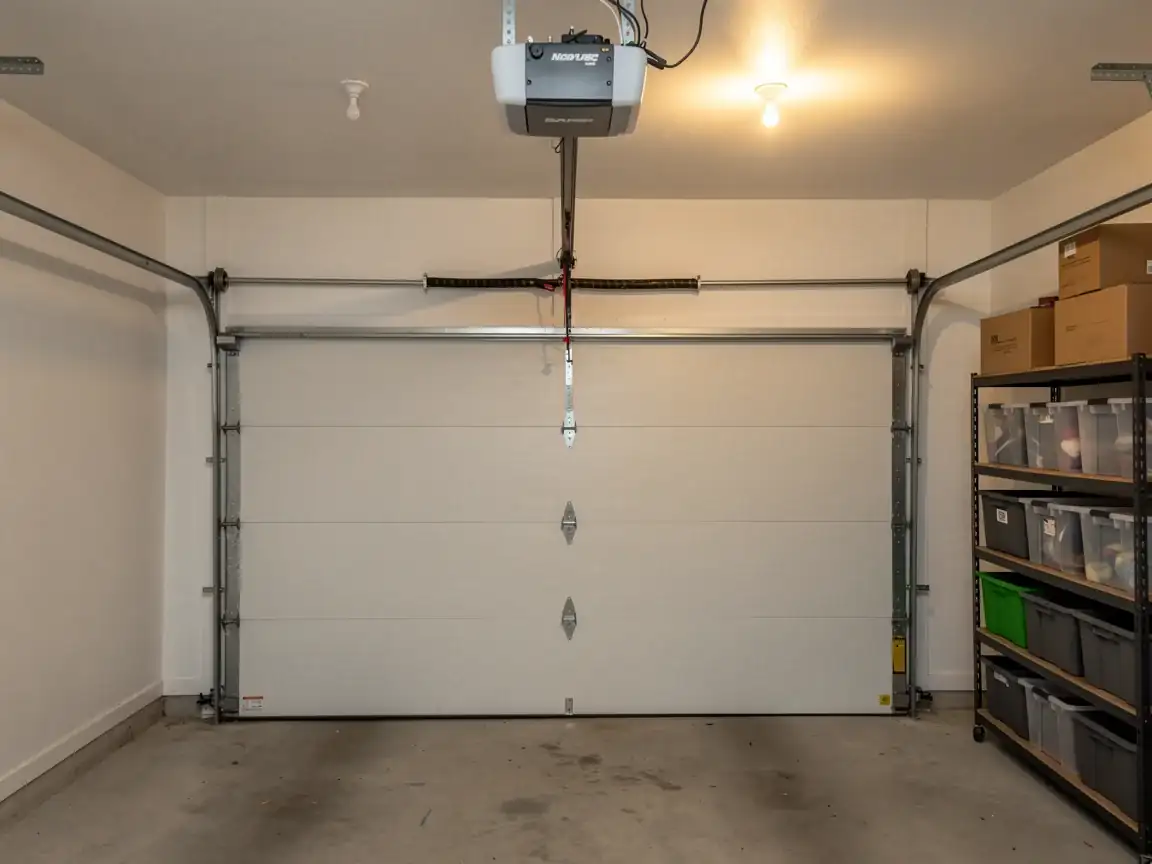
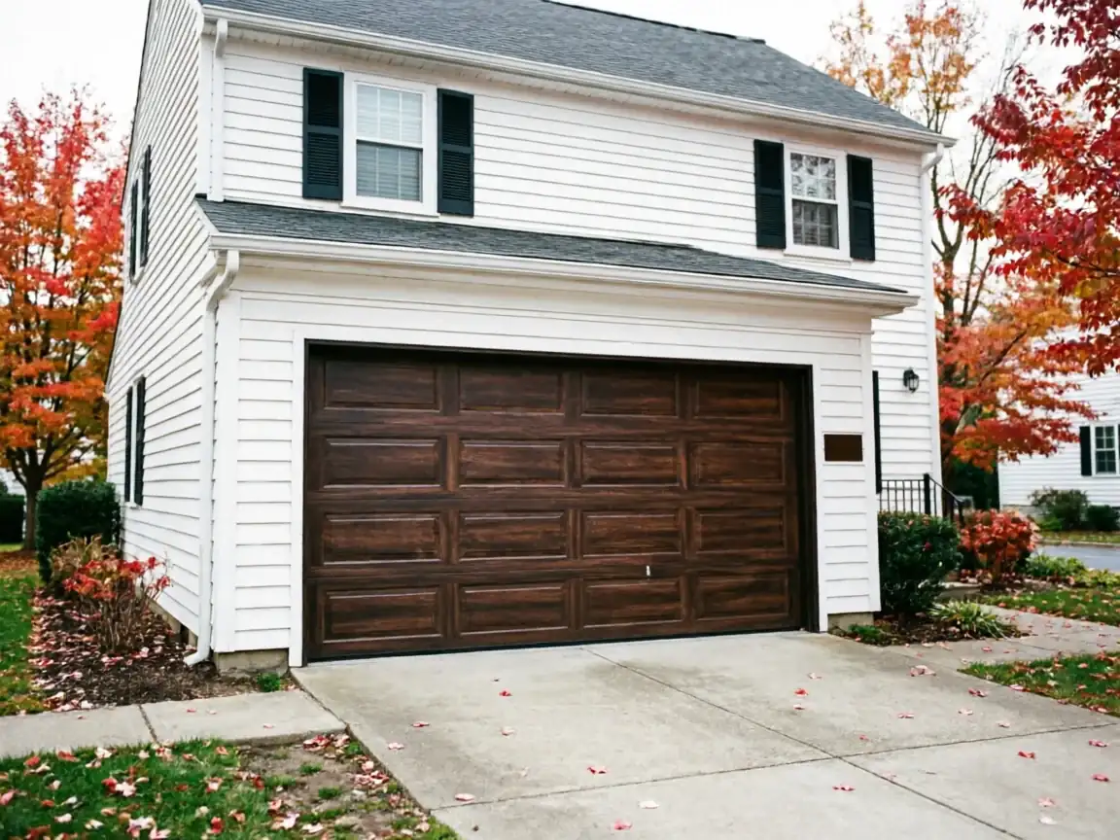
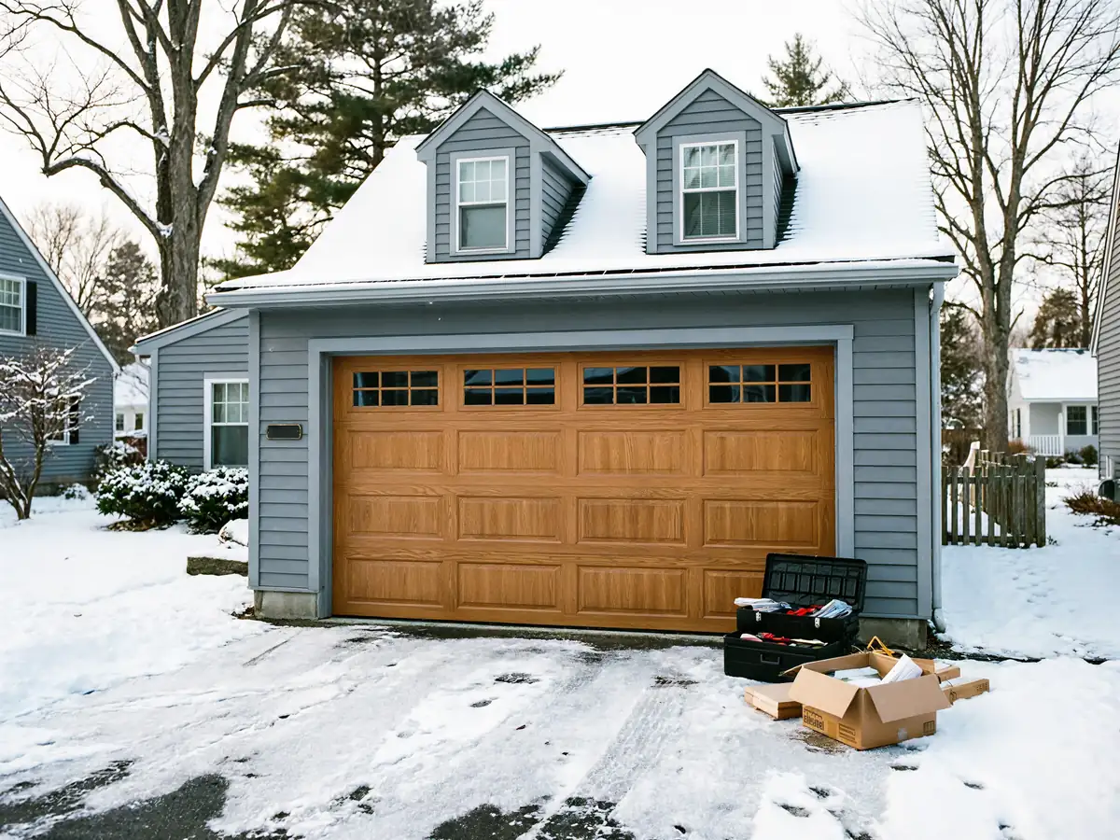
For standard widths - single doors around 8 to 9 feet, doubles around 16 feet - we stock common steel sectional panels and can turn an install quickly once the opening's confirmed. Where Pembroke's older stock gets harder is anything outside those widths, or openings with headers too shallow for a modern insulated door's thicker panel stack. That's a special order, and we're straight with people about it: it adds time, and we'd rather tell you that up front than promise a door we don't have. We don't carry wood doors or custom architectural panels as stock items either - if that's what a house calls for, we'll source it, but it's not a same-visit job.
Why This Fails Locally
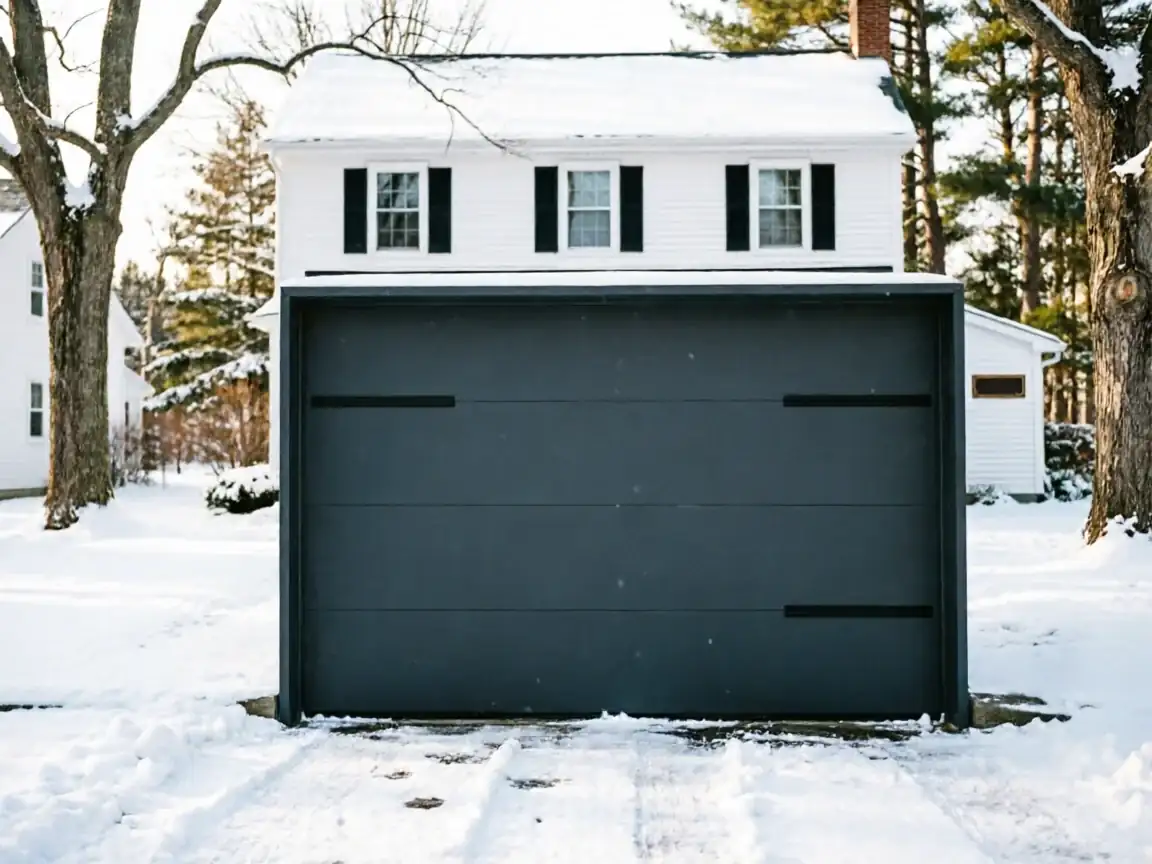
This area sits in a severe cold climate band, and that's hard on any garage door, but it's harder on the uninsulated single-layer steel that was standard when Pembroke's housing went up. Without a thermal break, these older doors let the garage swing close to outdoor temperature, which means condensation forms on the inside face during freeze-thaw swings and the steel takes on surface rust at the bottom panel first. New installs here almost always mean moving to an insulated door, not because it's an upsell, but because an uninsulated single-layer door in this climate band is going to warp and rust faster than the household income here - median around $95,307, a bit below the wider area's $115,712 - makes worth replacing twice in one homeowner's tenure.