Time on the Job
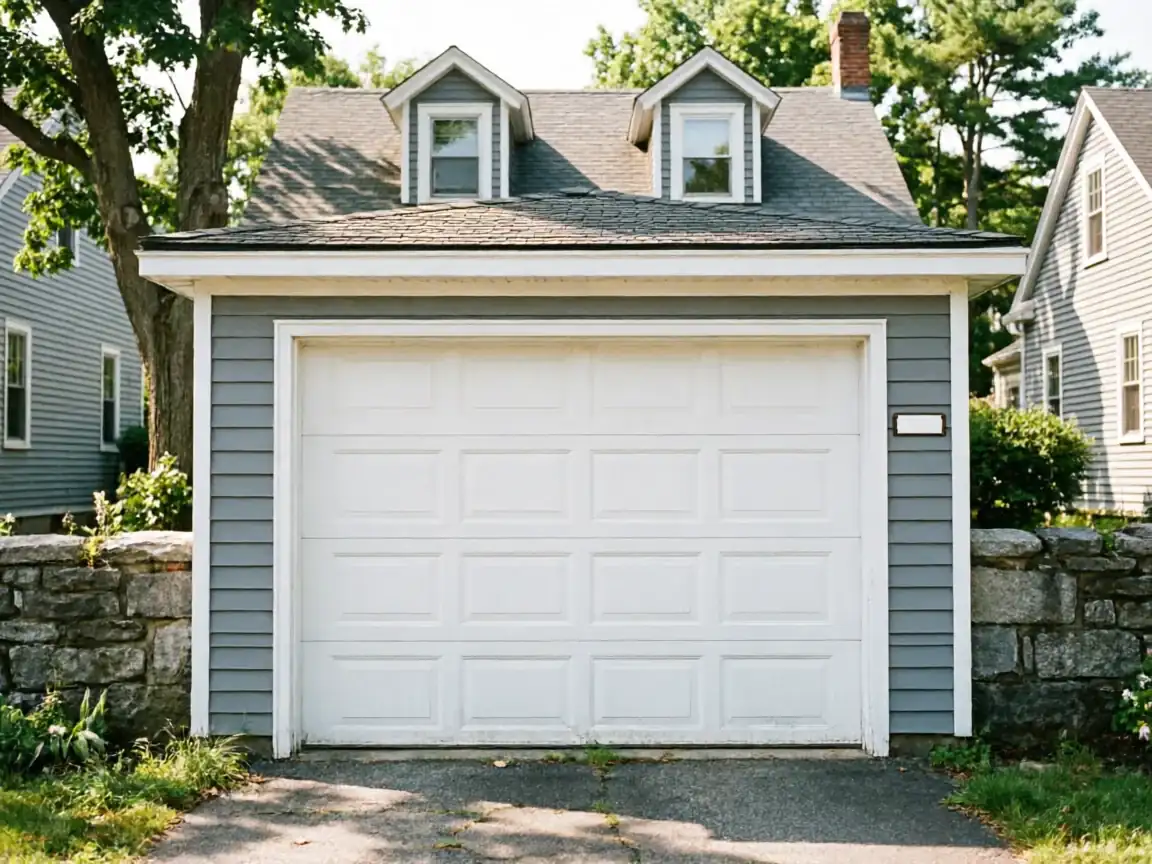
Most of what we see in Bedford dates from around 1990, which puts it well ahead of the median build year for the wider Manchester service area, sitting closer to 1982 once you count the older neighborhoods mixed in. That gap matters on an install. A house framed in 1990 almost always has a standard 16-foot double opening or an 8 or 9-foot single, built to code specs that haven't shifted much since. We're not reframing a header or notching a jamb to fit a modern door into a 1938-era opening, which is a job we do run into elsewhere in the service area. That means less carpentry, fewer surprises behind the trim, and a job that moves from measure to install without the detours a 1940s opening can throw at you. It doesn't mean the job is rushed - sizing the track, setting the spring tension for the door weight, and squaring the jamb still take the time they take. It just means Bedford's stock tends to cooperate more than the older housing closer to the city center does.
Where This Job Goes Sideways
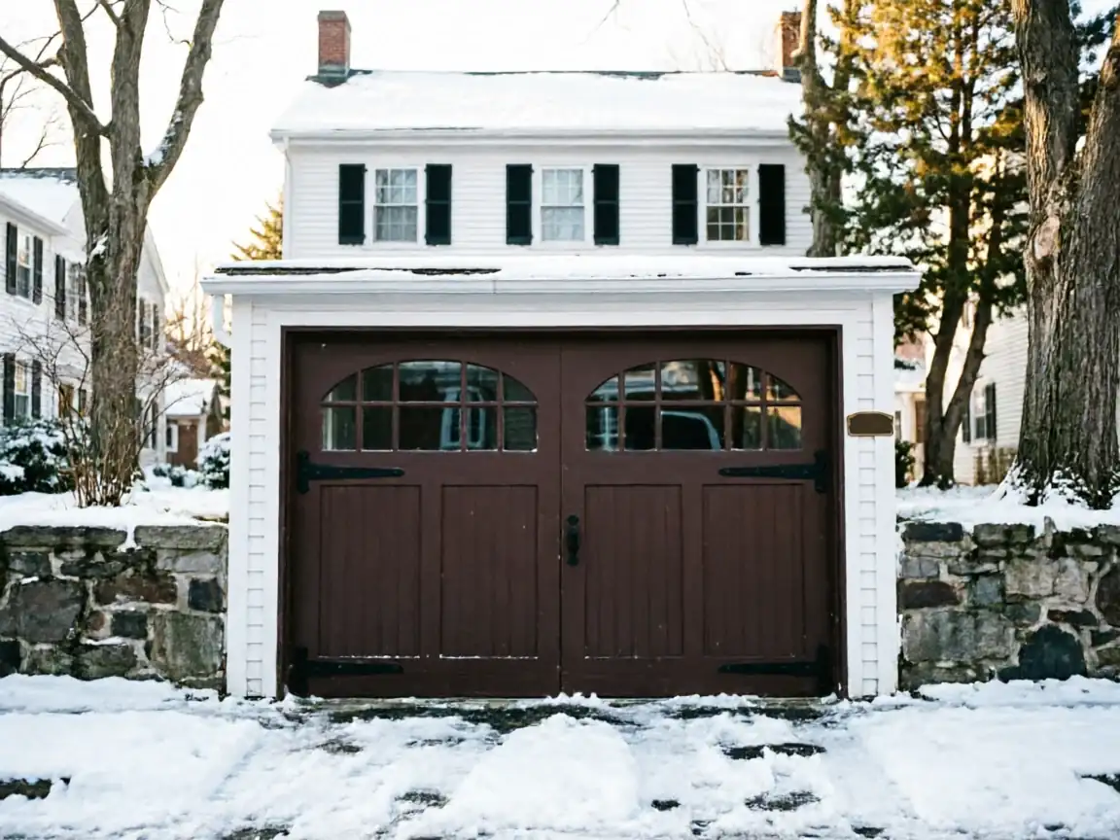
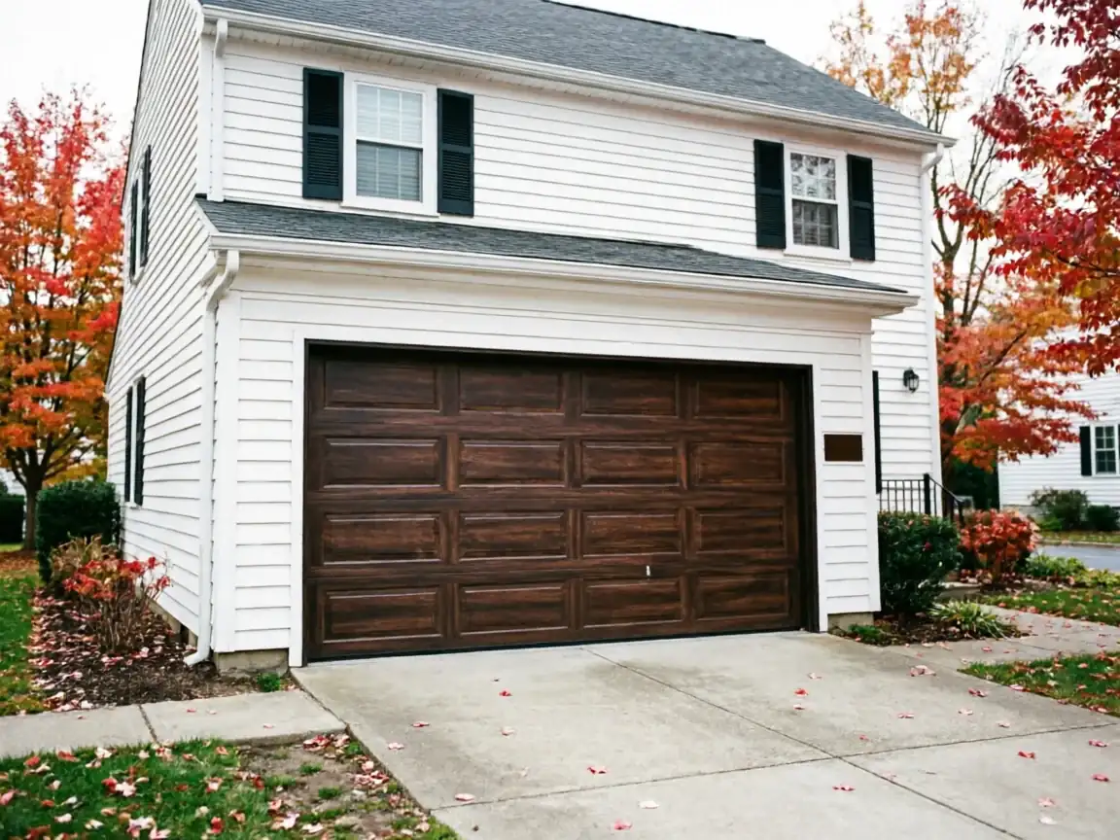
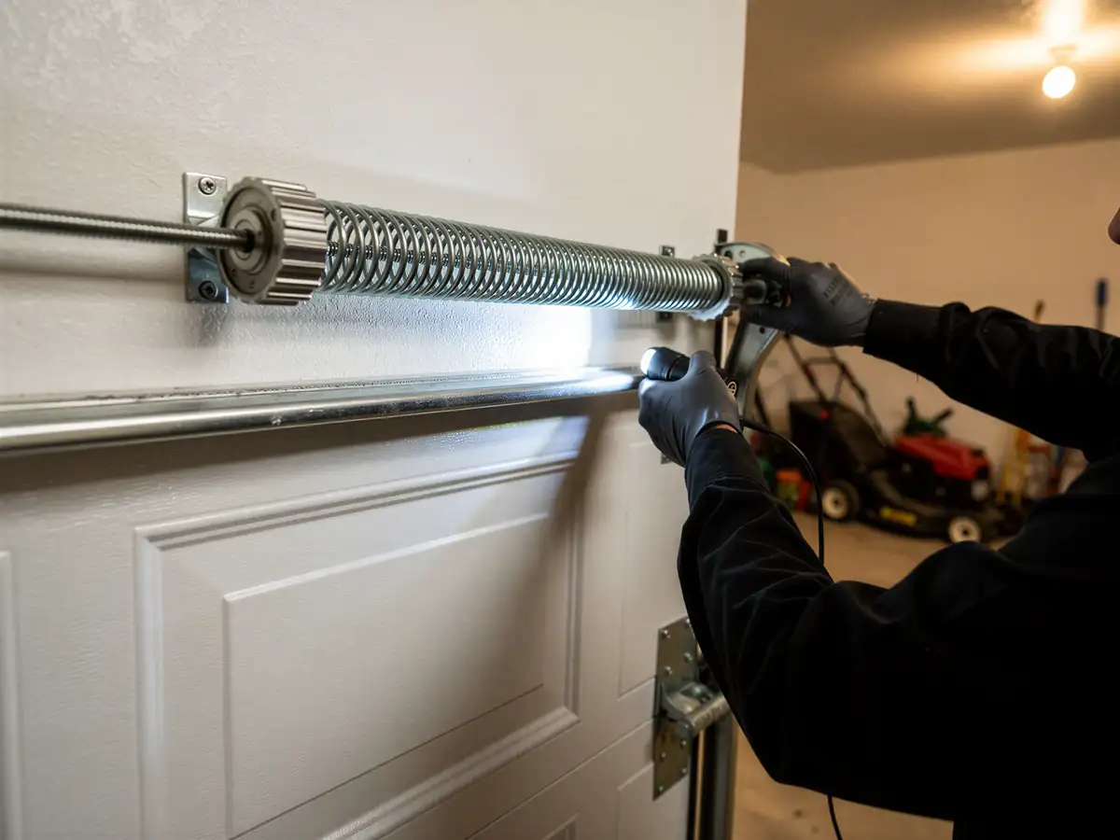
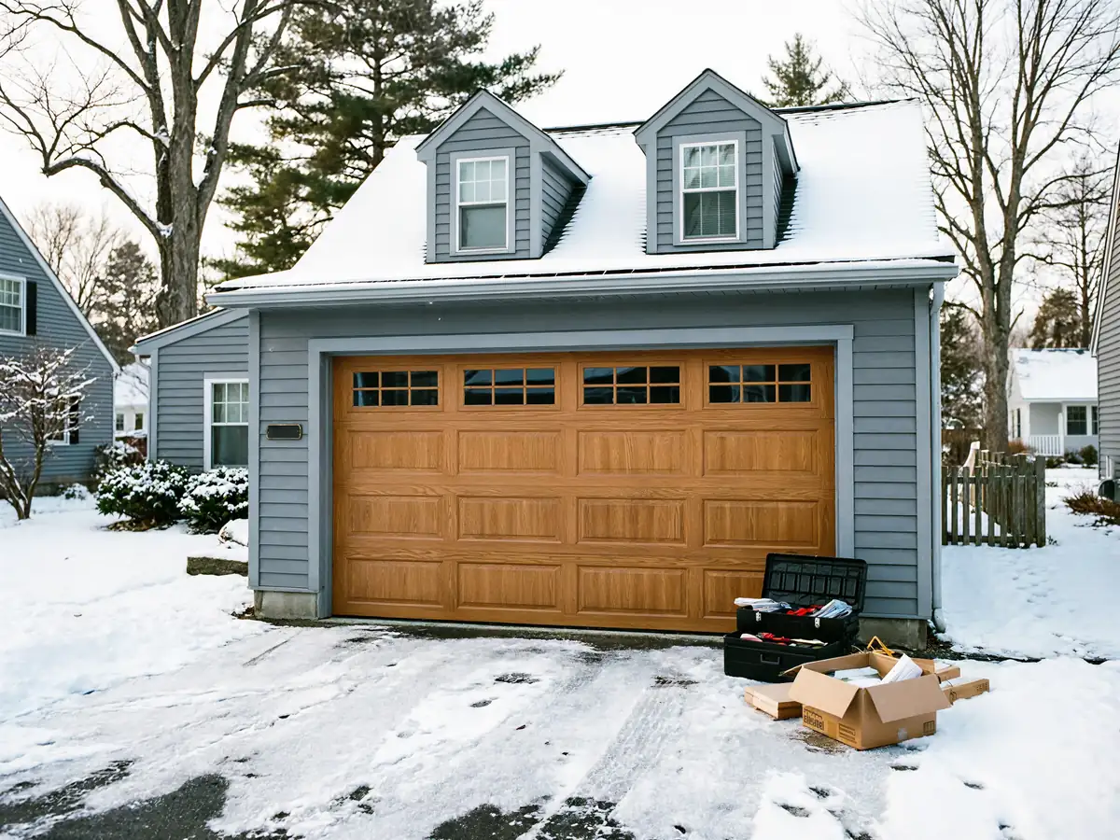
The thing that trips up a Bedford install isn't the opening, it's the door people want in it. Median household income here runs $160,253, well above the $115,712 median across the broader service area, and that shows up in the doors we're asked to hang - insulated steel with a wood-look overlay, carriage-style hardware, heavier sandwich-construction panels instead of a bare single-layer steel slab. Heavier doors need springs wound for that weight, not a generic torsion spring pulled off the shelf. Get the spring size wrong and the door either won't stay open on its own or it slams down fast enough to hurt someone. The other place this goes sideways is custom widths. A standard 16-foot double or 9-foot single we can install off stock. Anything outside that - a wider three-car opening or a non-standard height - has to be special-ordered, and that door doesn't show up on the truck the same week. We'll tell you up front if what you're asking for is a stock size or a special order, because that changes the timeline more than anything else about the job.
How We Fix It
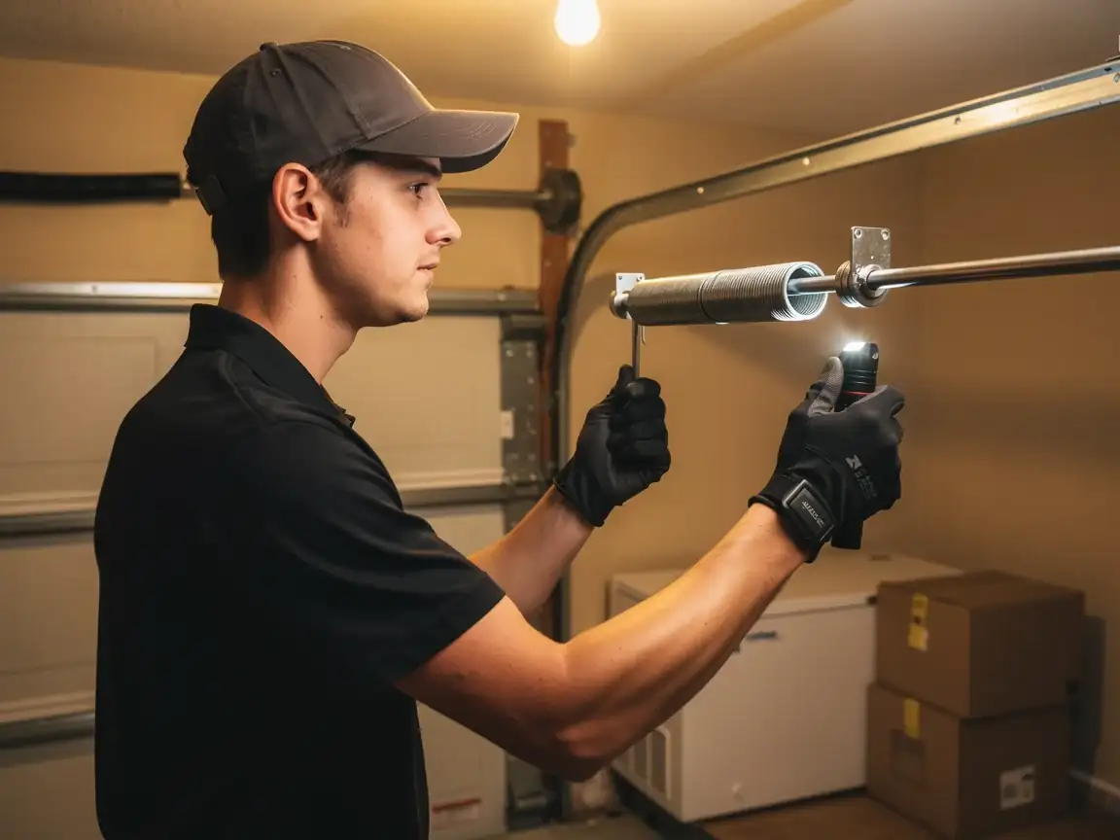
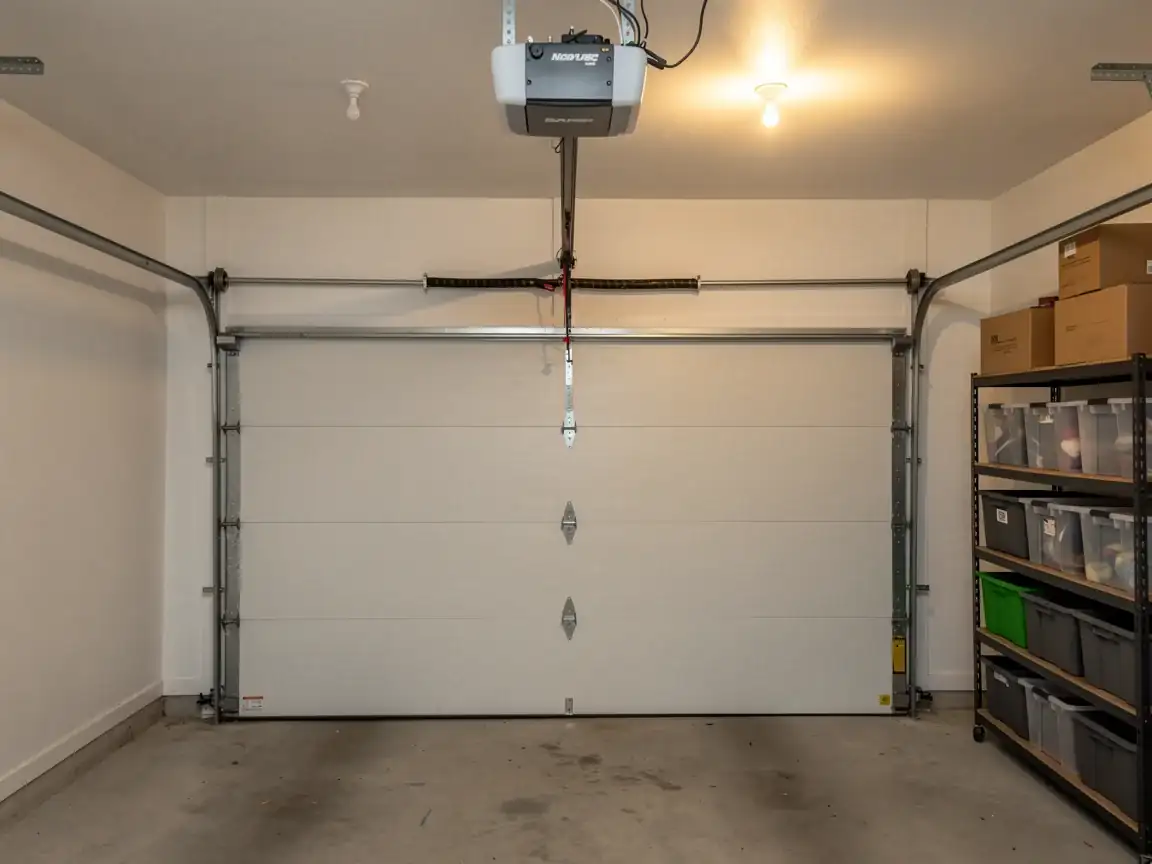
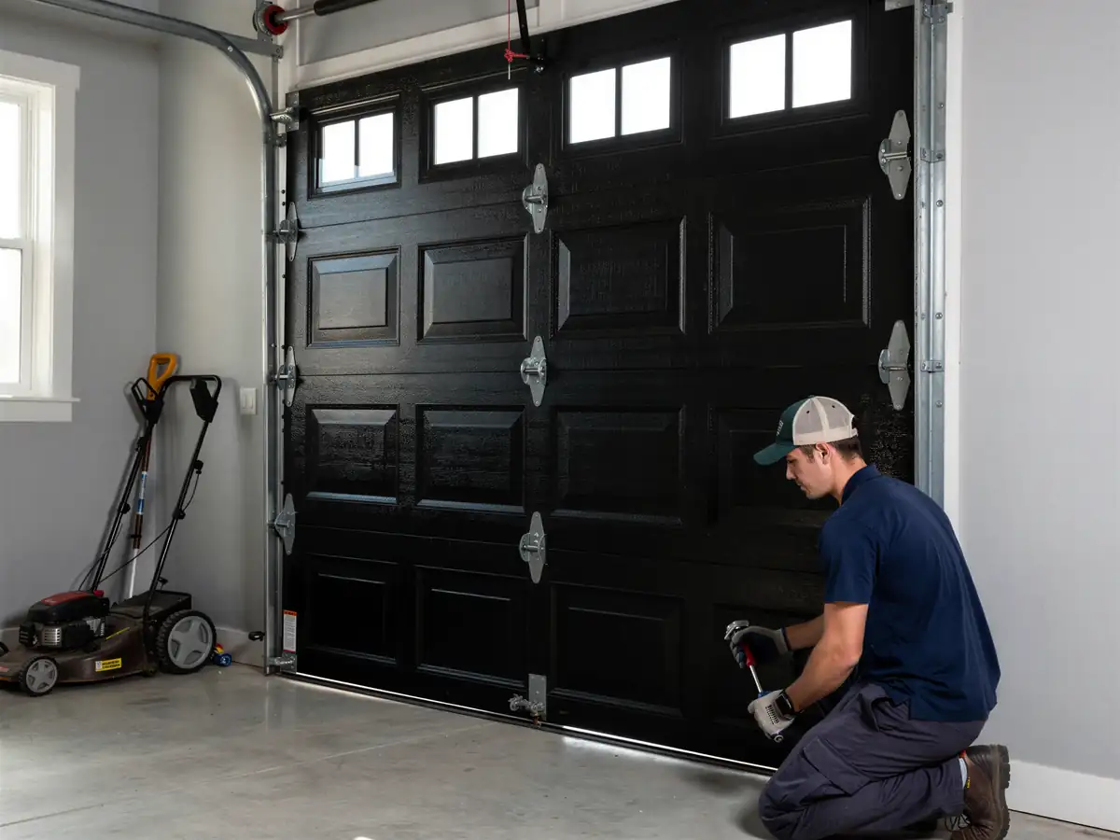
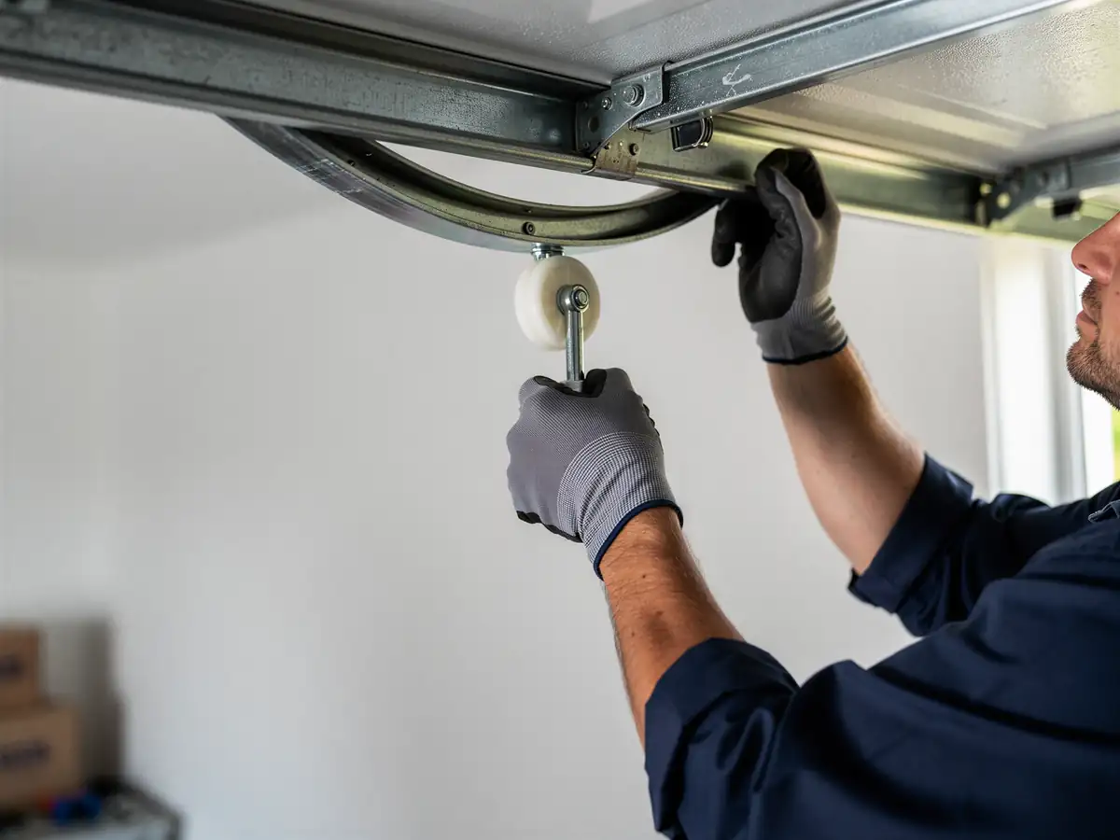
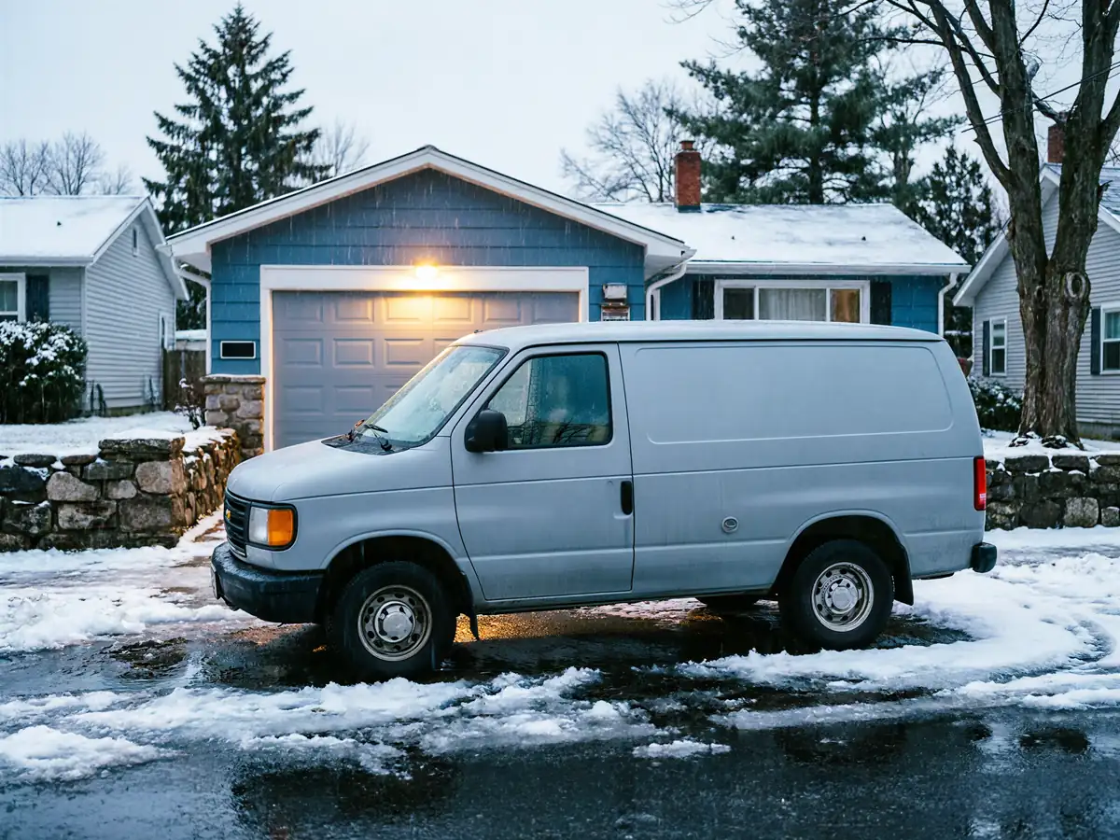
We start by measuring the rough opening, not the old door - homes from the 1990s are usually true to spec, but we check anyway, because a framing shim here or there can shave an inch off what the plans say. From there we match track depth to your ceiling clearance, since a door with a shorter headroom needs low-headroom track hardware instead of the standard bracket. We size the torsion spring to the actual door weight once the panel choice is made, not before, because an insulated carriage-style door and a bare steel one-piece door of the same width can be twenty or thirty pounds apart. The opener gets mounted and force-set to that same weight. All of this travels from Manchester, 6 miles out - there's no depot or stocked branch in Bedford, so what's on the truck that day is what we install, and anything special-order gets scheduled around when it actually arrives.